Home / Services / Home Additions
Service Home Additions

Boca Raton home additions — engineer-sealed, permit-led, roof tied right

Expand your Boca Raton home without the zoning headaches or structural guesswork. We build second stories, in-law suites, and room additions using a strictly engineered, permit-led process. Every project includes:

  • Florida-licensed structural engineering and current wind-load design
  • Full permit and HOA review managed entirely by our team
  • Zoning feasibility verified in week one before you pay for stamped drawings

Owner Jorge Monroy (CGC1514129) personally supervises every site. No absentee managers.

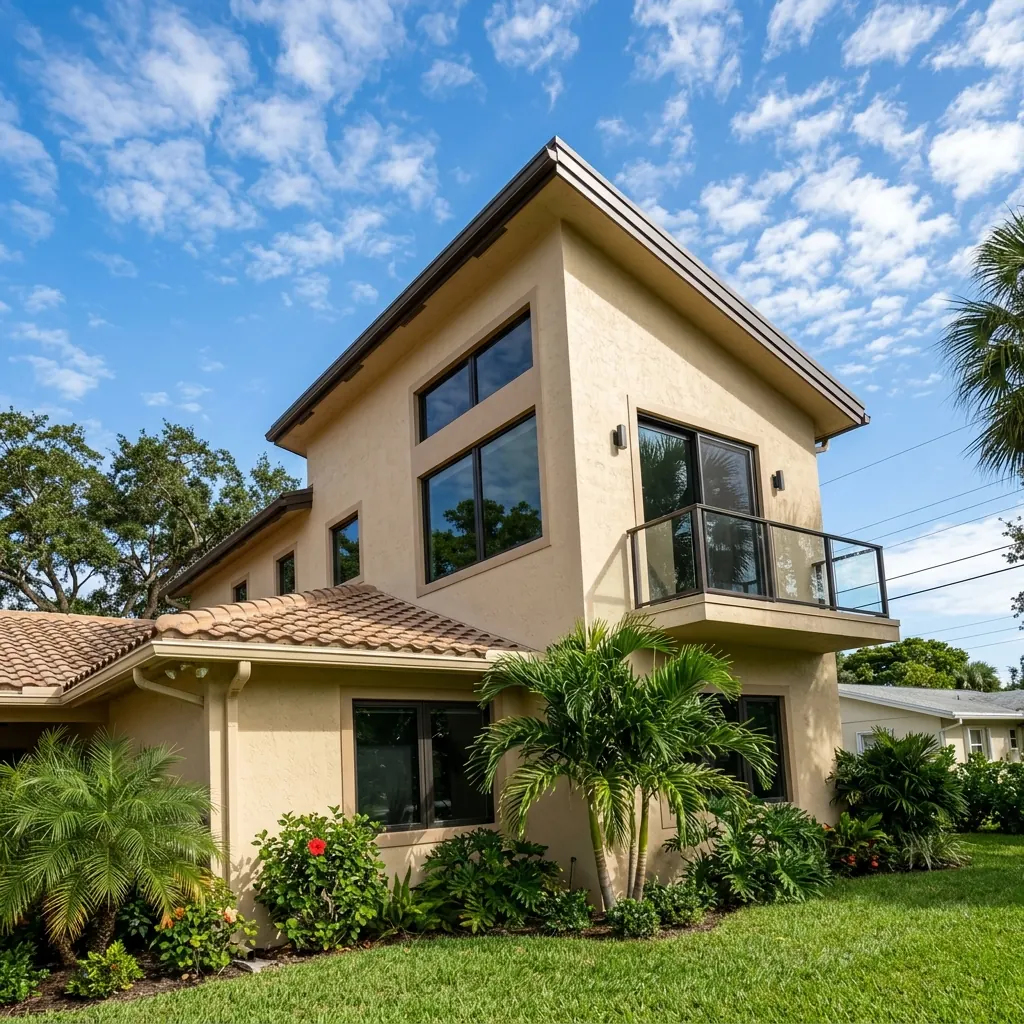
Luxury 2nd-story home addition exterior in Royal Palm
Royal Palm residenceNo. 01 / 2025
Timeline
6–14 months totalDesign, permit, build milestone schedule in project agreement
Investment
$75K-$1.5M+Garage conversion to estate-level expansion, 2025
Engineering
FL-licensed PESealed drawings on every addition we build
Quality
Built to lastWe stand firmly behind our craftsmanship and materials
The overview

Additions don't blow up at construction they blow up before

Every Boca addition that dies before it finishes dies in one of three places: at zoning, at the roof tie-in, or at the insurance re-rate six months after move-in. None of those failures are about craft. They're about whether somebody checked the recorded plat against the footprint in week one, whether the engineer sealed a real connection detail at the tie-in plane, and whether every permit closed with a final inspection so the insurer would still write the policy.

A home addition is new construction, not a remodel. That distinction matters more than most contractors admit. New construction has to meet current Florida Building Code as a new structure current wind-load design (160-170 mph ultimate design speed for Boca under ASCE 7-22, Risk Category II), current impact-opening requirements, current foundation and connection details. If the addition is structurally connected to the existing house, the combined structure has to meet current code as a single unit. That's the physics. Everything else on this page describes how we handle it.

Jorge's standard practice is to pull every required permit in his name as the licensed general contractor (CGC1514129). A Florida-licensed structural engineer seals every addition drawing we build, and the engineer's stamp goes into your closeout binder alongside every inspection card. For projects in an AE or VE flood zone, we verify FEMA's substantial-improvement rule in feasibility before design so you're not surprised at permit submittal.

Project Scope & Scale

From Garage Conversions to Full Second Stories

Every addition on this list follows the same three-gate check (zoning, structural, roof tie-in) and the same permit-led process. What changes is scope, timeline, and structural complexity. Ranges are middle-of-the-road numbers from our last 36 months of additions invoicing and recent Boca Raton market data starting frames, not quotes.

2nd story home addition exterior
01 Second-story addition

Build up, re-roof once, re-set the wind-mit clock

The most complex addition type. Requires evaluating whether the existing foundation and first-floor framing can carry a second floor, removing and rebuilding the roof over both floors, and re-filing the wind-mitigation form on the whole home. For most post-1990s Boca homes, structurally feasible; for 1970s-and-earlier, underpinning sometimes required.

Typical $500K-$1.5M+TIMELINE 20–32 weeks
Attached in-law suite exterior
02 In-law / guest suite

Attached living, one shared wall

An attached suite shares at least one wall with the main house typically bedroom, bath, and sometimes a kitchenette. In Boca, treated as an addition rather than an ADU so long as it doesn't create a separate legal dwelling unit (no separate utility service, sometimes no full second kitchen depending on reviewer). New state law (SB 48, effective July 1, 2026) is opening detached-ADU paths too.

Typical $250K-$500KTIMELINE 14-22 weeks
Primary suite expansion exterior
03 Primary-suite expansion

Push the back wall, add a real bath

Most primary-suite expansions in Boca push 200-600 sqft out the back of the home to add a walk-in closet and a larger bath sometimes both. Almost always triggers a roof tie-in and new impact glass, and almost always needs a structural engineer for the new openings and framing. Bath work follows our same waterproofing standard as stand-alone bath remodels.

Typical $175K-$400KTIMELINE 14-20 weeks
Rear bump-out addition exterior
04 Room addition

One new room, tied into existing structure

A stand-alone room home office, gym, extra bedroom pushed off an existing exterior wall. Smaller scope than a suite expansion, but the zoning, structural, and roof tie-in checks are identical. We often recommend a structurally independent footer and beam for older homes, because it lets us leave the existing house untouched structurally instead of bringing the whole structure up to current code.

Typical $175K-$350KTIMELINE 12-18 weeks
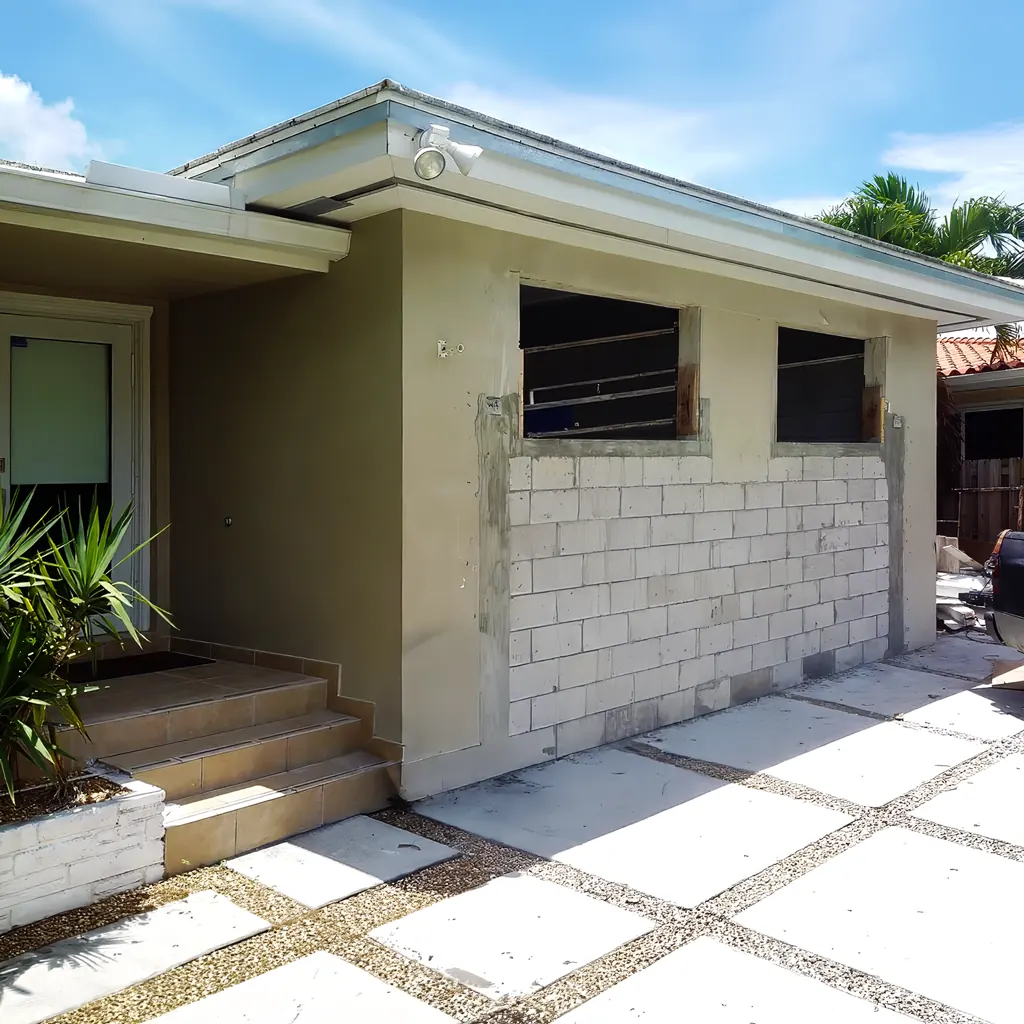
Realistic modern garage conversion into an in-law suite with LVP flooring and a mini-split AC
05 Garage conversion

Existing footprint, full-code conditioned space

Converting a garage to conditioned living space isn't a finish project it's new construction inside an existing shell. Requires slab-edge and floor-level work, egress window sizing, HVAC extension and Manual-J recalc, electrical upgrade for living-space receptacle and GFCI code, sometimes bathroom rough-in, wall assembly insulation and vapor control, and zoning compliance for parking (new FL law preempts cities from requiring replacement parking when done as part of an ADU path).

Typical $75K-$175KTIMELINE 8-14 weeks
Lanai enclosure exterior
06 Lanai / screened-room enclosure

Screen to glass, seasonal to year-round

Enclosing an existing screened lanai into conditioned space is the smallest sub-type on this page but it's still a permitted addition, not a cosmetic change. Triggers HVAC extension, a new roof assembly (the existing lanai roof almost never meets current energy code for conditioned space), impact-rated glazing, and electrical. In flood zones, the 50% rule check matters because the lanai slab may not meet current elevation requirements.

Typical $75K-$200KTIMELINE 8-14 weeks
Have Jorge walk your property
The Hard Truth

Why Most Additions Fail Before They Start

Almost every Boca addition that fails, fails at one of three gates and almost every contractor quotes the project as if those gates weren't there. Here is what we check before you commit to design, what we engineer before we commit to a permit, and what we detail before we commit to a weathertight close-in.

01
Zoning Check

Does the footprint actually fit?

The first check on every addition. We pull your recorded plat, identify the zoning district, verify front / side / rear setbacks (which vary by district — and many Boca subdivisions are prior-platted with custom recorded setbacks that differ from the city's chart), confirm max lot coverage and max height, and check any HOA overlay. If the footprint fits the envelope, we proceed. If it doesn't, you learn it in week one — not week ten.

Check: Plat, setbacks, height, HOA before design fees

02
Structural Check

Does the house take the load?

A Florida-licensed structural engineer evaluates whether your existing foundation and framing can carry the addition's loads — or whether the existing needs reinforcing, whether a structurally independent footer is the better path, or whether a second story requires underpinning. The engineer seals the drawings the City requires for the structural sub-permit. Current FBC requires ASCE 7-22 wind-load methodology at Boca's 160-170 mph ultimate design wind speed.

Seal: FL-licensed PE — foundation, framing, wind, connections

03
Roof Tie-In

Will the junction hold in a hurricane?

The single most common water-intrusion failure point on a South Florida addition. We detail every tie-in before dry-in: roof covering removed at least 24″ back from the line, self-adhered ice-and-water shield 18–36″ up both decks across the joint, step flashing at sidewalls, counter-flashing cut into or embedded in stucco (never surface-caulk), and matching covering tile-to-tile or shingle-to-shingle with a proper transition.

Detail: Drawn, inspected, photographed before close-in

Investment

No Guesswork: Verifiable Addition Budgets for Boca Raton

These starting ranges are anchored by 36 months of our own invoicing and recent Boca Raton market data ($131–$262/sqft). We don't guess at your budget—your project is priced documented only after Jorge walks the site and our engineer evaluates the existing structure.

Tier 01 Entry

Garage / lanai conversion

$75K–$175KExisting footprint, new conditioned space
ScopeConditioned use of existing shell
EnvelopeInsulation, impact glazing, new roof
Best forHome office, gym, guest room
Tier 02 Most common

Room add / suite expansion

$175K–$500KPushed-out footprint, full new envelope
Scope200-800 sqft added, 1-2 rooms
StructuralFull PE seal, new foundation
Best forPrimary suite, guest suite, nursery
Tier 03 Estate

Second story / major expansion

$500K–$1.5M+Build up, or 2,000+ sqft out
ScopeFull 2nd floor or 2,000+ sqft wing
StructuralFoundation reinforce, new framing
Best forEstate homes, long-term residence

Project-total ranges labor, material, engineering, permits, impact glazing, contingency. Quotes are fixed-price, written, valid 30 days. Florida sales tax and county surtax apply to taxable materials. Allowance lines for long-lead items (impact windows, stone, specialty millwork) are itemized and reconciled at final.

Get a clear timeline for your addition
How Long Will It Take?

Permit Review, Zoning, and Build Schedule

How a typical TDS Contractors addition runs, from signed project agreement to handover. Actual duration varies by scope; your project agreement sets the specific schedule. A garage conversion can run the low end (6 months total); a full second-story addition with structural reinforcement and HOA review can run 14 months total. Long-lead items impact glass, specialty windows, custom roof tile are ordered at permit issuance so the material clock runs in parallel with the build.

01
Weeks 1-2

Feasibility & zoning check

Pull recorded plat, verify district setbacks, confirm height and lot coverage, identify any HOA overlay, check flood zone via FEMA FIRM, verify substantial-improvement exposure. You find out whether your footprint fits the envelope before paying for stamped drawings.

02
Weeks 3-10

Design & structural engineering

Architect draws plans; Florida-licensed structural engineer evaluates existing structure and seals the structural sub-set. Energy calcs, HVAC Manual-J, and any specialty engineering (truss design, flood-vent calc, wind-load review) completed in parallel.

03
Weeks 10-24

Permit & HOA review

Submittal to City of Boca Raton Development Services: building, structural, plumbing, electrical, mechanical sub-permits. Separate HOA architectural-review package submitted on its own track. Long-lead material orders placed at permit issuance impact glass, custom windows, roof tile so lead times run in parallel.

04
Weeks 24-32

Site prep, demo, foundation

Dust barriers up, existing envelope opened where required. Excavation, soils verification, footer install (strip or piles per geotech), slab pour, foundation inspection. On 2nd-story projects, temporary weather protection for existing home while roof is off.

05
Weeks 32-44

Framing, rough trades, dry-in

Wall framing (CBS or stud with strapping, per engineer), roof framing, sheathing, dry-in. Rough plumbing, rough electrical, HVAC rough, insulation. Roof tie-in flashing installed and photographed before re-roof. Inspections as each trade finishes.

06
Weeks 44+

Finish, final inspections, handover

Drywall, finish trades, flooring, cabinets, paint, fixtures, appliances. Final building, electrical, plumbing, mechanical, and energy inspections. Certificate of Completion. Elevation Certificate filed if in SFHA. Punch-list walkthrough, closeout binder (permits, inspections, engineer's seal, wind-mit, product manuals) handed over.

Insurance & wind mitigation

The premium line
most contractors skip

An addition is the single largest unplanned homeowners-insurance event most Boca homeowners have in a decade. Handled wrong, it can invalidate the policy; handled right, the new wind-mitigation credits from impact glass, a new hip or better roof, and current hurricane straps can meaningfully offset the premium increase from added square footage. We handle the paperwork you get it documented.

Companion services

Additions usually
touch every room

An addition rarely stays inside its new walls a primary-suite expansion almost always opens an adjacent bath for a re-do, a 2nd story reshuffles the kitchen's light and traffic, and a whole-home refresh often starts with a single addition. Our companion kitchen remodeling, bathroom remodeling, and whole-home renovation work follow the same permit and supervision discipline. Every waterproofing, ventilation, and coordination spec applies identically inside an addition scope.

Additions FAQ

Questions we get on every addition call

How much does a home addition cost in Boca Raton?
Ranges from recent Boca market data and our own additions invoicing. Garage conversions and lanai enclosures typically run $75K-$175K. Room additions, primary-suite expansions, and attached in-law suites usually fall in the $175K-$500K range. Full second-story additions and estate-level expansions run $500K-$1.5M+. Per-square-foot costs in Boca typically run $131-$262/sqft standard-to-premium and higher for luxury (HomeBlue Boca market data), driven by CBS construction, impact-rated openings, wind-load tie-downs, and the structural detail at the tie-in. Your project agreement is fixed-price, itemized line by line.
How long does a home addition take, start to finish?
Plan for 6 to 14 months from signed project agreement to final inspection. A typical breakdown: design & structural engineering 4–8 weeks (parallel with feasibility checks); City of Boca Raton plan review 8–16 weeks for an addition with structural work (longer than a remodel because multiple review disciplines are involved); HOA architectural review adds 30–90 days on its own parallel track; on-site build 12–32 weeks depending on scope a garage conversion runs the low end, a full second story runs the high end. Long-lead material (impact glass, custom windows, tile) is ordered at permit issuance so that clock runs in parallel.
Will my addition die at zoning? How do we know before spending on architects?
The first step of every TDS Contractors addition is a zoning and feasibility check before we engage an architect. We pull your recorded plat, confirm the zoning district (R-1-A, R-1-B, R-1-C, R-1-D, R-E, or a prior-platted subdivision with custom recorded setbacks), verify front / side / rear setbacks, confirm max building height (25 feet base, with up to 40% of the roof allowed to extend to 35 feet in most SFR districts), and check any HOA architectural overlay. If the footprint fits the envelope, we proceed to design. If it doesn't, you find out in week one not after paying for stamped drawings. In our experience, many Boca subdivisions are prior-platted with recorded setbacks that differ from the city's chart, so we always verify with Boca Zoning before design.
Do I need a variance? How often do they get approved in Boca?
A variance is needed when an addition encroaches into a required setback, exceeds the height limit, or violates another zoning standard. Applications go to the Boca Raton Zoning Board of Adjustment. Current fees (2025-2026 schedule) are $1,465 variance application + $250 non-refundable processing, or $560 for an administrative variance on minor matters. Typical timeline runs 2-4 months from filing to decision. Published approval rates aren't available, and outcomes depend heavily on the specific hardship, scale of encroachment, and neighbor comments. Our practice is to design every addition to avoid needing a variance when possible a conforming addition is always faster and cheaper than a variance path.
Can I add a second story to my Boca Raton home?
Often, yes but it depends on three things, in this order: (1) zoning does your district allow a second story, and do the combined height plus lot coverage plus setbacks work at the 25/35-ft rule for single-family districts? (2) structure is the existing foundation and first-floor framing adequate to carry a second floor, or does it need reinforcing or underpinning? (3) roof the existing roof has to come off and rebuild over both floors, which re-sets the wind-mitigation clock on the whole house (usually an insurance win, but it's a real scope item). We engage a Florida-licensed structural engineer to evaluate the existing structure before quoting a second-story project. Most post-1990s Boca homes are feasible; 1970s-and-earlier homes sometimes need foundation underpinning.
What happens to my homeowners insurance when I add on?
Three things. First, the wind-mitigation form (Florida OIR-B1-1802) is re-filed because roof geometry, roof-to-wall connections, opening protection, and roof-cover date all change. A new version of that form took effect April 1, 2026 with updated fields. Second, your Coverage A (dwelling) is increased to reflect the added square footage Florida replacement cost currently runs roughly $200-$350+ per square foot depending on finish level, so a 600 sqft addition typically adds $150,000-$210,000 of coverage. Third, a well-documented addition with current wind-mit credits (impact glass, hip roof, hurricane straps) can offset some of the premium increase. Directionally, a 400-800 sqft Boca addition generally adds $400-$1,500 per year to wind + HO3 premium depending on specifics. Closing every permit with a final inspection is critical private carriers routinely decline homes with open or expired permits.
Am I in a flood zone, and does that affect my addition?
Possibly FEMA adopted new Flood Insurance Rate Maps for Palm Beach County on December 20, 2024, and many Boca properties moved into higher-risk zones. Generally, properties east of I-95 and along the Intracoastal skew toward AE or VE (special flood hazard areas), and most inland properties west of I-95 are zone X (lower risk) but there are pockets of AE west of I-95 along drainage canals, so we verify every property via the FEMA Map Service Center and the Boca Raton GIS flood viewer. If your home is in AE or VE, FEMA's substantial-improvement rule (the "50% rule") is the key constraint: if the cost of your addition plus other improvements equals or exceeds 50% of the pre-improvement depreciated market value, the entire structure has to be brought into full current flood-code compliance which can include elevating the house. We flag this in feasibility, before scope commit.
How do you tie a new roof into an existing roof without leaks?
The tie-in is the most common water-intrusion failure point on a South Florida addition, and in our experience the majority of leaks happen at the junction between new and existing roof planes, not on either plane itself. Our standard practice: remove existing roof covering at least 24 inches back from the tie-in line; install self-adhered ice-and-water shield 18-36 inches up both the new and existing decks across the joint; install step flashing at every sidewall; install metal counter-flashing either cut into the existing stucco or embedded in new stucco never surface-mounted with caulk alone; match the existing roof covering tile-to-tile or shingle-to-shingle with a proper transition. The tie-in detail is drawn on the sealed engineer's plans, built to that detail, and photographed before re-roof goes back on.
Do I need an architect, a structural engineer, or both?
For most Boca additions, both and we coordinate them. An architect (or licensed designer) draws the plans defining footprint, elevations, and finishes, and ensures the design complies with zoning. A Florida-licensed structural engineer seals the drawings showing how the addition is framed, connected to the existing house, and designed for the 160-170 mph ultimate wind load Boca requires; the engineer's seal is what the City of Boca Raton Building Department requires for the structural sub-permit. For very simple additions (a small bump-out with no structural change) a designer alone is occasionally sufficient. We tell you which path applies to your project before you commit to design fees.
What's an ADU or in-law suite, and is it legal in Boca Raton?
An ADU (Accessory Dwelling Unit) is a secondary independent dwelling typically with its own kitchen, bath, and exterior entrance on the same lot as a primary home. An attached in-law or guest suite is part of the main house, typically sharing at least one wall and usually without a full independent kitchen. Florida SB 48 / HB 313 (effective July 1, 2026) requires every municipality to adopt an ADU-by-right ordinance in single-family zoning by December 1, 2026. Boca Raton is updating code to comply. Today, attached in-law suites are generally permitted as additions so long as they don't create a separate legal dwelling (typically no separate utility service; sometimes no second full kitchen depending on reviewer interpretation). Detached ADUs are handled case-by-case until the new ordinance is adopted. Short-term rentals (under 30 days) of an ADU can still be prohibited locally; long-term rental bans will be preempted. We verify specifics with Boca Development Services before design.
Can I convert my garage into living space, and does it need a permit?
Yes, you can, and yes, it needs a permit every time. A garage conversion to conditioned living space triggers multiple code requirements: new foundation/slab-edge detail (garages often lack insulation and a proper thermal break); floor-level change and moisture barrier; egress window(s) sized and located to code; HVAC extension and Manual-J load recalculation; electrical upgrade to living-space receptacle and GFCI code; possible bathroom plumbing rough-in; wall assembly changes for insulation and vapor control; and parking compliance (new Florida SB 48 preempts cities from requiring replacement parking when the garage is converted as part of an ADU path, but most straight garage conversions are not done under that path). A well-executed garage conversion in Boca typically runs $75K-$175K depending on whether a bath is added and how much mechanical/electrical work is required.
How are payments structured for an 8-14 month project, and what happens after completion?
Additions are drawn as a series of milestone draws tied to written completion gates — not time-based invoices. A typical schedule: 10% earnest at signing; 10–20% at permit issuance (applied to design, engineering, and long-lead material orders — compliant with Florida Statutes §489.126 limits on residential deposits); then draws at foundation complete, framing complete, dry-in, rough-trade inspections passed, drywall complete, exterior finished, and final with punch. Each draw invoices against verifiable progress, accompanied by lien waivers from every paid subcontractor.

Quality & Support: we stand firmly behind our craftsmanship. We ensure every detail is built to last and provide ongoing support after handover, alongside all standard manufacturer product guarantees.
Still have questions?

Tell us about your addition and ask anything else on your mind Jorge reads every message and replies personally. Go to the form